
Installation of Climate Chambers
- Deliverables:
- Project Management
- Permitting Management
- Cost Control
- Interface Management
- Facility Management
- Location: Hünfeld
- Period: 2013
- Owner: Wella Grundstücks- und Vermögensverwaltungs GmbH & Co. KG
- Contractor: Baugeschäft Pabst, Dermbach
- Climat Chambers: Weiss Umwelttechnik
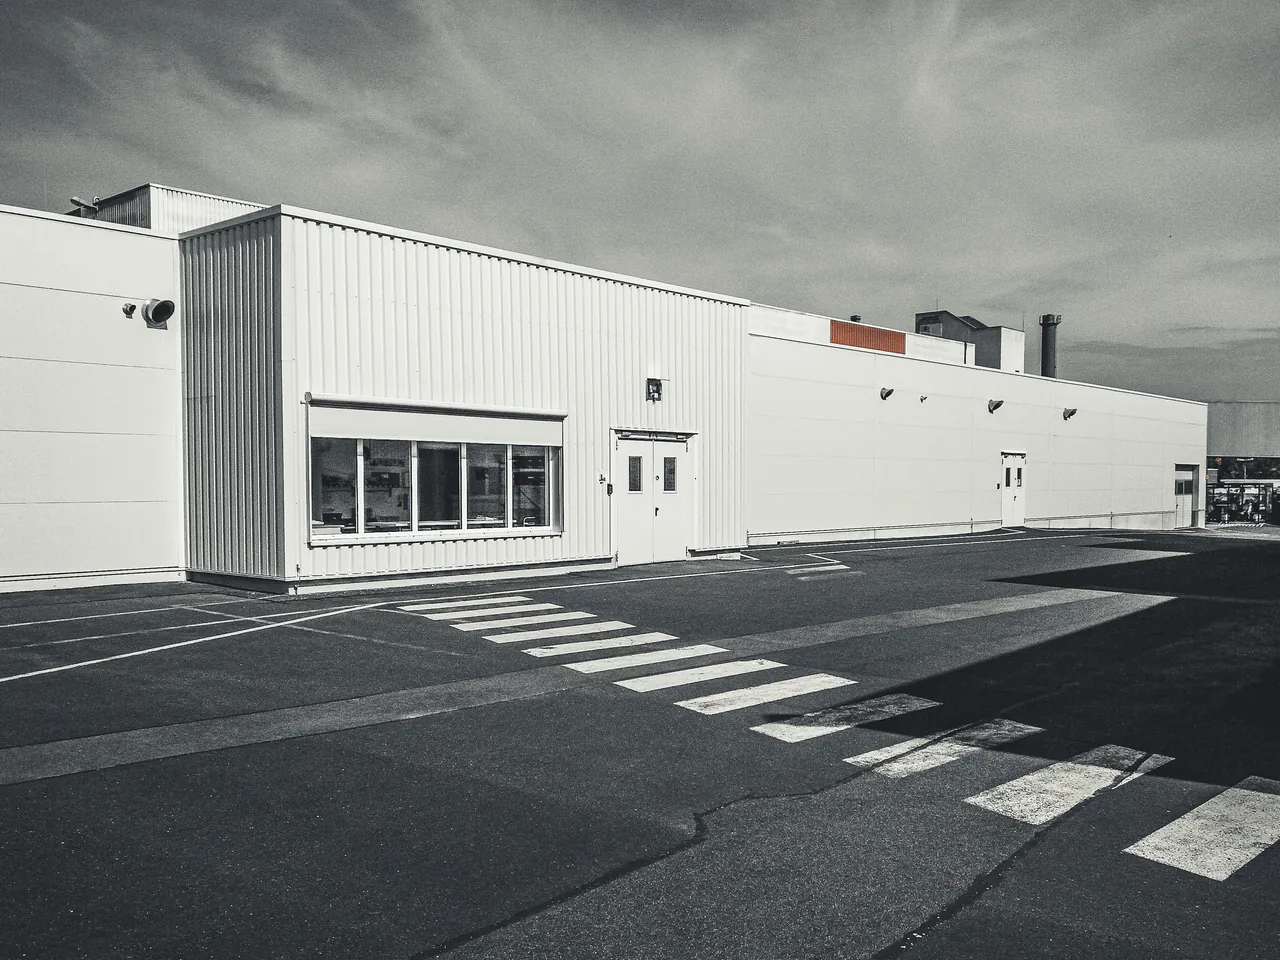
The construction of eight walk-in stability climatic chambers, designed to test the influence of temperature and humidity on product properties, functionality, and service life, required a substantial conversion of the existing building. The renovation involved the near-complete demolition of the building envelope, retaining only the floor slab, rear retaining wall, and select portions of the original structural system. The structural framework was rebuilt with new reinforced concrete columns and ceiling slabs, with room geometries specifically adapted to the dimensions of the climatic chambers. The ceiling was structurally designed to allow for potential future story additions. An innovative ventilation concept was implemented, utilizing exhaust air from the climatic chambers for heat recovery. The building was connected to the existing ultrapure water loop and integrated into the fire alarm system. In addition, a dedicated evaluation area was established to support efficient sample preparation, post-processing, and data analysis.