Construction of a Mixed-Use Building with a Bank, Bakery, and Serviced Apartments
- Deliverables:
- Project Management
- Design-Management
- Permitting Management
- ROI Calculation
- Cost Control
- Quality Assurance
- Defect Management
- Interface Management
- Lease Agreement Drafting
- Location: Gerstungen
- Period: 2020-2022
- Cost: approx. €4.2 million
- Client: VR-Bankverein, Bad Hersfeld
- General Contractor: Z-Bau, Empfertshausen
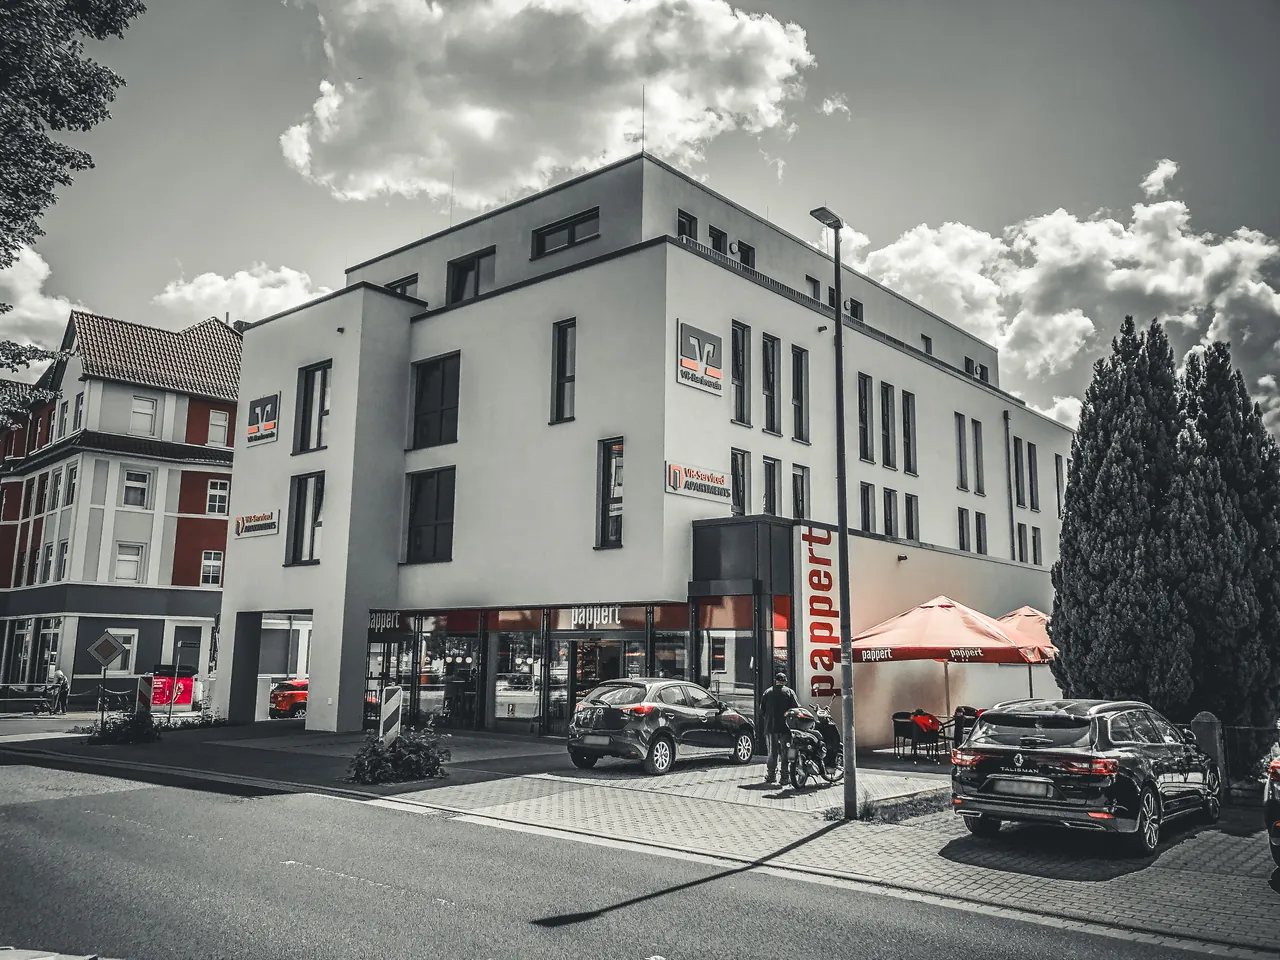
The new construction at Wilhelmstraße 69 in Gerstungen comprises a three-story mixed-use building with a setback story and approximately 2,000 m² of usable floor space. The ground floor accommodates a bank branch and a Papperts bakery branch with a café area. The upper floors house 26 accessible serviced apartments, ranging froom 22 m² to 40 m² of residential space, some featuring terraces. The building is equipped with an elevator, a photovoltaic system, and energy-efficient building services (HVAC). On the main property, 12 parking spaces were created directly next to the building, and 3 short-term parking spots were allocated in front of the bakery branch. The project also included the construction of an additional customer parking lot with 18 spaces located a few meters from the property.